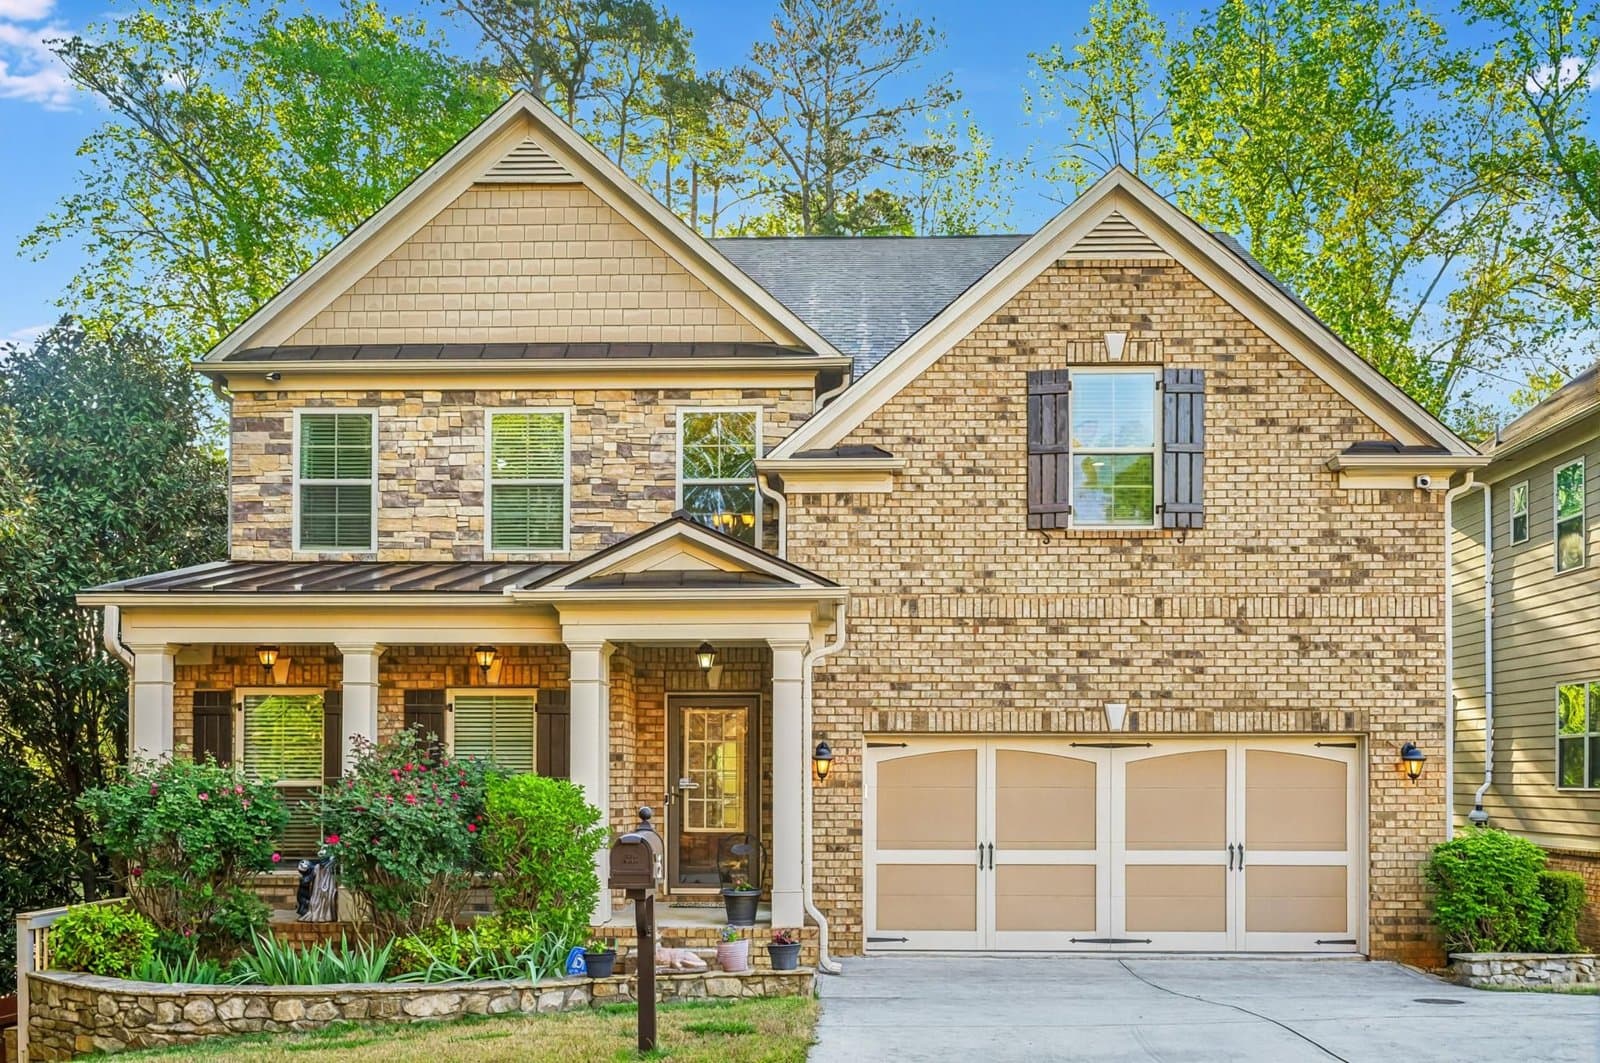
Atlanta has no shortage of people who will tell you they build custom homes. Some of them are craftsmen who sweat the load path over the great room. Some are marketing companies with a subcontractor list. From the outside, their websites look identical: same drone shots, same white kitchens, same promises.
I spent twenty years in construction before I ever sold a house: framing, HVAC changeouts, electrical panel work, roofing, foundation repairs. I have been on job sites run by both kinds of builder, and I can tell you the difference is not visible in a portfolio. It is visible in a rebar layout, a flashing detail, and a draw schedule. This guide is how I vet custom home builders in Atlanta, and how you can do most of it yourself.
What “Custom” Actually Means Here
Three different products get sold under the word “custom” in the Atlanta market, and the price gaps between them are enormous:
- True custom. Your lot, your plans, every specification chosen by you. Ground-up stick-built construction, typically $150–$500 per square foot here depending on site work, systems, and finish level, and usually 8–14 months after permits.
- Semi-custom. A builder’s plan library with structural options and finish selections. Less control, fewer surprises, meaningfully cheaper.
- Production with a paint-color menu. If your “choices” are three elevations and two backsplashes, that is a production home. Nothing wrong with it, but you should not pay custom money for it.
There is also a fourth path most buyers never hear about: modern modular and systems-built homes run $85–$150 per square foot with 3–6 month build times, qualify for FHA, VA, USDA, and conventional financing, and come out of a factory with tighter tolerances than most site framing I have inspected. If budget is the constraint, ask every builder you interview whether they work with systems-built product. The answer tells you whether they serve you or their own margin.
Where Atlanta’s Custom Builders Work
Custom building in Metro Atlanta clusters where the land is: the south side (Peachtree City, Newnan, Senoia, Brooks, and the Fayette and Coweta county acreage between them), the northern arc (Milton, Cherokee and Forsyth county lots), and intown infill where a teardown becomes a new build. Each has its own permitting culture, soil conditions, and septic-versus-sewer questions. A builder who does strong work in Milton may have never dealt with a Coweta County septic permit. When you interview builders, ask specifically how many homes they have completed in your county in the last three years. The answer should come with addresses.
The License Check Most Buyers Skip
Georgia requires most residential builders to hold a residential contractor license issued through the state licensing board. Verifying it takes five minutes on the Georgia Secretary of State’s license search, and almost nobody does it. Check three things:
- The license is active, and the name on it matches the entity on your contract: not a cousin, not a former partner, not a company that dissolved in 2023.
- The qualifying agent actually works in the business. Some outfits rent a license holder’s name and never put that person on your site.
- General liability insurance and workers’ compensation certificates, issued directly to you from the insurer. A photocopy from the builder proves what was true once.
While you are at it, search the entity name in county court records. One lawsuit in a decade of building is life. A pattern of lien actions from subcontractors is how you find out the builder pays their framers late, and a builder who pays framers late gets the framers nobody else wants.
Walk One of Their Job Sites
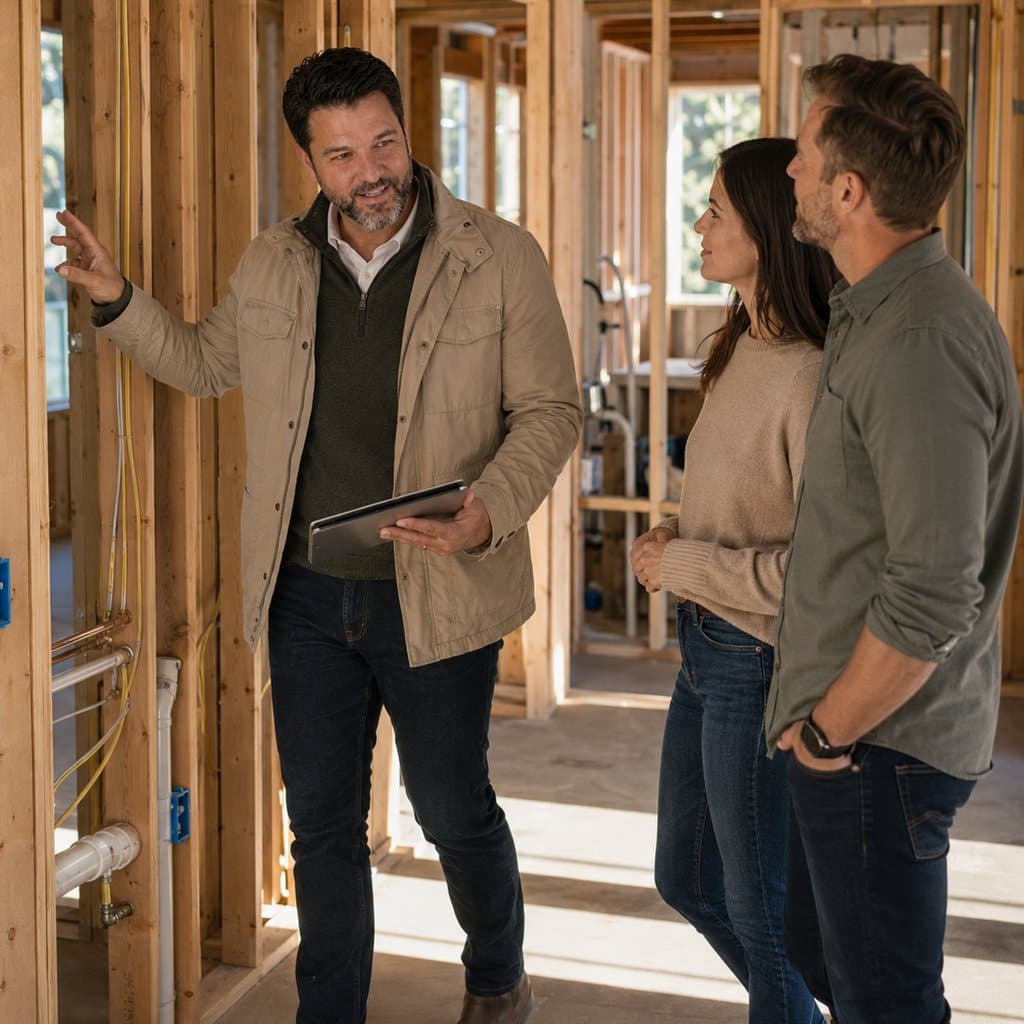
This is where a construction background pays for itself, but you can read most of it with no trades experience at all. Ask every finalist to walk you through an active build. If they will not, you are done with them. If they will, look at:
- Site discipline. Lumber stored off the ground and covered. Trash in one place. Erosion controls actually standing up. A sloppy site produces a sloppy house, every time.
- Framing. Straight studs, tight joints, headers sized generously, no cracked or “sistered” members patched without a plan. Look up: the load path from ridge to foundation should make visual sense even to an amateur.
- Window and door flashing. This is where water gets in and where corners get cut. Flashing tape should be layered like shingles (upper layers over lower) and wrapped into the opening, not slapped flat over house wrap.
- Mechanical rough-ins. Plumbing supply lines labeled and pressure-tested with a gauge on the manifold. Duct runs sized and sealed, not crushed into joist bays. An electrical panel with labeled circuits and room to work.
You are not trying to inspect the house. You are reading whether anyone on this site would be embarrassed by bad work. That culture, or its absence, is what you are really buying.
Eight Questions That Sort Craftsmen From Salesmen
- Who supervises my build day to day, and how many other projects will that person carry at the same time?
- Which trades are your own crews, and which are subcontracted? How long have your core subs been with you?
- Can I have addresses of three homes you finished more than two years ago? (Systems failures show up late. Fresh references prove nothing about year three.)
- What is your change-order process, and what markup do you apply to changes?
- How are allowances set, and what did your last three clients actually spend against them?
- What does your draw schedule look like, and is it tied to completed milestones or to dates?
- Who pulls permits, and will you walk the phased inspections with my independent inspector?
- What is your warranty (workmanship, systems, structural), and who services a claim in year two?
A builder who answers these without flinching has answered them before, from people who knew what they were asking. That is the builder you want.
Contract Red Flags
- Allowances set to fantasy numbers. A $4,000 lighting allowance on a $900,000 build is not an estimate, it is a trap. Lowball allowances make the bid look good and guarantee five figures of “overages” you were always going to pay.
- Draw schedules ahead of the work. Money should follow completed, inspected milestones. If the builder holds more of your cash than the value standing on the lot, you carry the risk of their business problems.
- Change orders priced as “we’ll work it out.” Every change should be written, priced, and signed before the work happens. Handshake changes are where budgets die.
- A warranty with no structure. Georgia case law gives you some protection, but you want it in writing: commonly one year on workmanship, two on systems, ten on structural, with a named process for claims.
What It Really Costs
The honest answer for site-built custom in Metro Atlanta is that range above — $150 per square foot for straightforward plans on friendly lots, climbing past $400 when the lot needs retaining walls, the plan wants steel, or the finish schedule goes to the top shelf. The three drivers that move the number most are site work (grading, septic, long utility runs), systems complexity (spray foam, multiple HVAC zones, generator-ready electrical), and finish level. Cabinets and windows can swing a budget by more than the framing package.
Before you fall in love with a floor plan, run your numbers through the renovation and construction calculator and read up on construction financing paths. I will not quote rates or terms — that is lender territory — but I will tell you that the buyers who get the best outcomes walk into a builder meeting already knowing their ceiling.
Where I Fit In
I represent buyers through custom builds across Metro Atlanta — that process is here. What I bring is simple: I spent two decades on the construction side before the sales side, so when a builder tells you the flashing detail is fine or the change order is standard, you have someone in your corner who has installed the flashing and written the change orders. I read the contract, walk the phased inspections, and translate builder-speak into decisions you can actually make.
Builder representation costs you nothing in most new-build transactions, and the builder’s own agent is not on your side of the table. If you are interviewing custom home builders anywhere in Metro Atlanta, talk to me before you sign anything, especially the “lot hold” agreement, which is a contract too.
Frequently Asked Questions
How much does it cost to build a custom home in Atlanta?
Site-built custom homes in Metro Atlanta generally run $150–$500 per square foot depending on site work, systems, and finish level. Systems-built and modular homes run $85–$150 per square foot and finish in 3–6 months.
Do custom home builders in Georgia need a license?
Yes. Most residential construction in Georgia requires a state-issued residential contractor license. Verify it on the Georgia Secretary of State’s license search and confirm the licensed entity matches the name on your contract.
How long does a custom build take in Metro Atlanta?
Plan on 8–14 months of construction after permits for a site-built custom home, plus design and permitting time up front. Weather, inspection scheduling, and change orders are the usual sources of drift.
Should I hire my own inspector during a custom build?
Yes. Independent phased inspections (pre-pour, pre-drywall, final) catch problems while they are still cheap to fix. County inspections check code minimums, not quality, and the builder’s own checks are not independent.