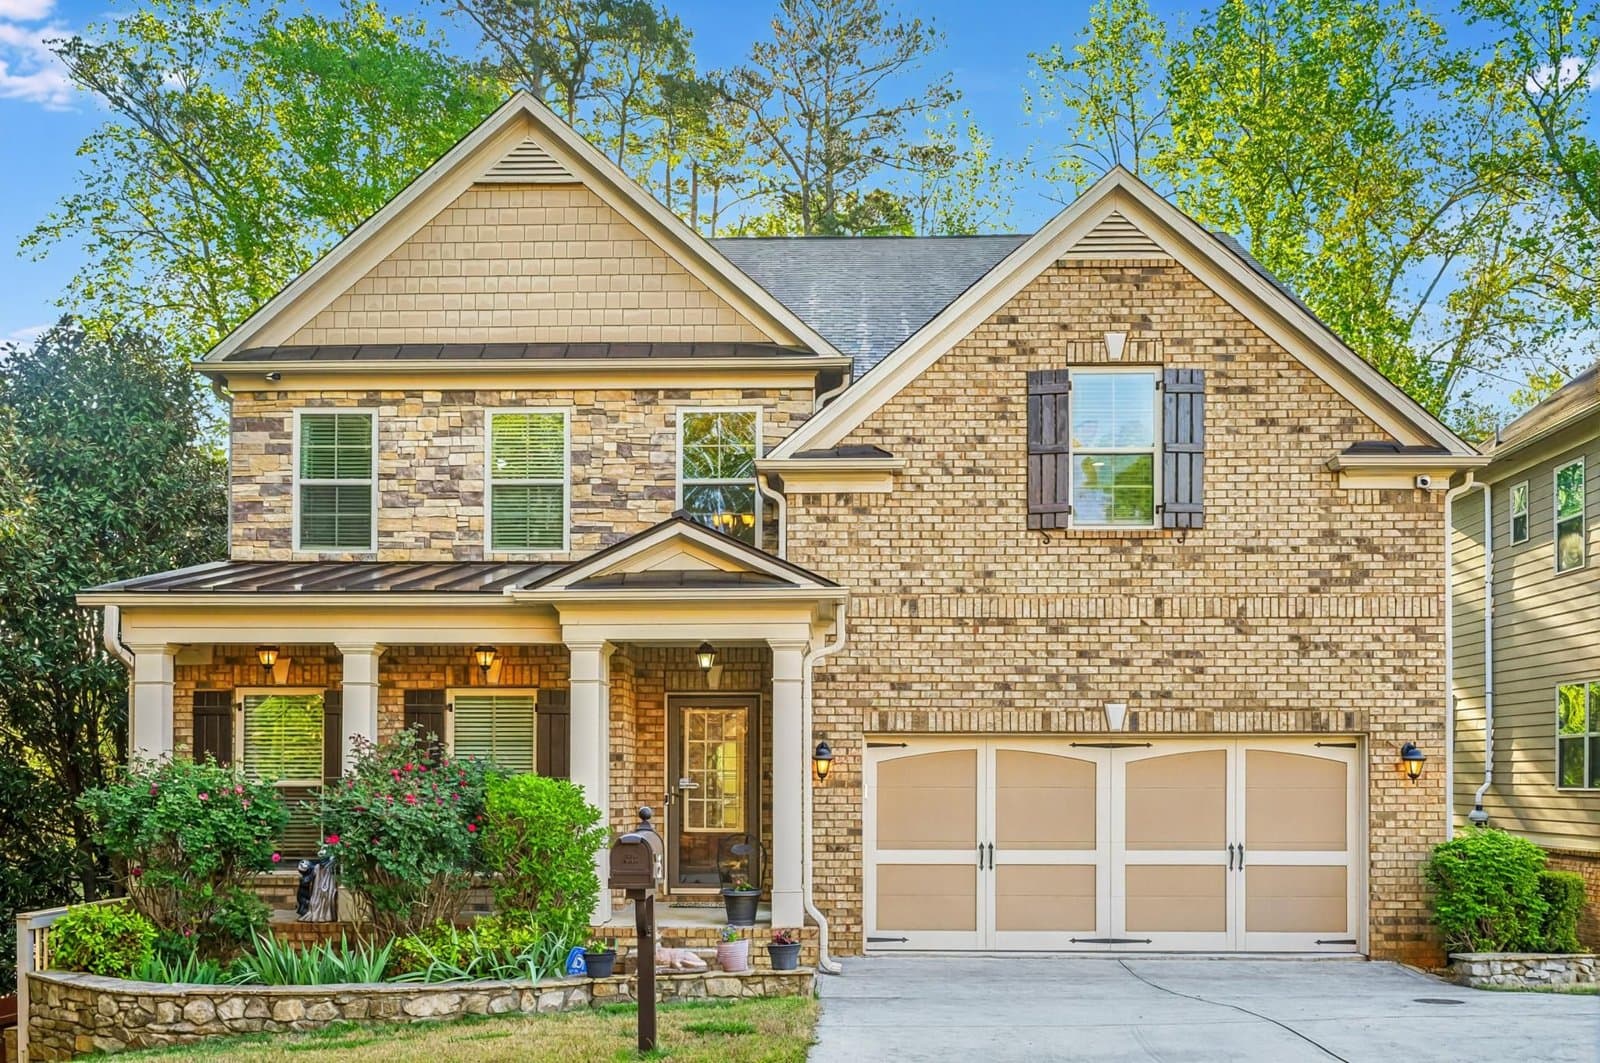

Here is a piece of tech writing that accidentally wrote the best real estate analogy I have seen in a while.
A VPS hosting guide (the kind of article nobody reads unless they are setting up a server) buried the most honest sentence about buying decisions I have come across: 'The best VPS is not the server with the largest amount of CPU, RAM or storage. It is the configuration that matches your project's actual workload, provides predictable performance and leaves enough room for growth.'
Swap three words and you have the conversation I have been having with buyers for years.
The best house is not the one with the most square footage, the biggest garage, or the most impressive spec sheet. It is the one configured to match how you actually live, performs predictably over time, and leaves room for where your life is going.
Every buyer I work with in this market (Peachtree City, Newnan, Senoia, up into Fayette and Coweta) eventually runs into the same trap. They start the search anchored to a number. Four bedrooms. Three-car garage. Over 3,000 square feet. And those numbers become the filter, even when the numbers do not match the workload.

The Spec Sheet Problem
A 4,200-square-foot house sounds like more house. Sometimes it is. More often, it is more HVAC zones to maintain, more roof surface to replace in 8 years, more crawlspace to manage, more square footage of carpet that will need refreshing before resale. I have been in buildings ten times that size (data centers, transit stations, commercial office parks) and the one consistent truth across all of them is that unused capacity is not an asset. It is a liability that compounds.
I spent 20 years across construction disciplines. Electrical. Plumbing. HVAC. Roofing. Structural framing. Later, project manager and foreman work: the quality-gate role where my job was to make sure every system performed as designed before a building got handed to an owner. You do that work long enough and you stop reading the spec sheet and start reading the building.
A house that has been over-extended (finished basement that was a weekend project, bonus room conversion that is on a different HVAC zone than the rest of the house, garage conversion that shares a wall with a water heater that was never relocated) shows you the workload mismatch the moment you walk it. The square footage went up. The livability did not.
What 'Predictable Performance' Actually Means in a House
The VPS guide talks about predictable performance. In server terms, that means the system holds up under load without surprise failures. In house terms, it means the same thing.
A well-built house (or even a well-maintained older house) has building systems that perform on schedule. HVAC systems that are sized correctly for the conditioned space. Ductwork that was run with attention to static pressure and return air. Roof flashing that was installed the way the manufacturer specified, not the way the framing crew decided was close enough. Plumbing that was rough-in'd to code with the right venting.
A house that fails the predictable performance test is not always the house that looks bad. Sometimes it is the house that looks great. Fresh paint. New counters. Staged within an inch of its life. And behind those walls (or under that crawlspace) are systems that were installed by the lowest bidder on a flip timeline with no project manager in the room checking the work.
I was that project manager. For 20 years, I was the person whose job it was to catch exactly that. Now I do it for buyers.

'Leaves Room for Growth' Is the Part Everyone Gets Wrong
The VPS guide's third criterion is the one most buyers think they understand and most actually do not.
Leaving room for growth does not mean buying the biggest thing available. It means buying the thing that can handle what comes next without breaking what is already working.
In real estate terms: a house with a strong structural foundation, good bones, and correctly sized mechanical systems can absorb a kitchen renovation, a master bath refresh, a finished basement. It has headroom. A house that was already pushed to its configuration limits (every inch of the footprint used, HVAC already at capacity for the square footage, electrical panel already full) has no room to grow without a rebuild of the underlying systems.
I see this consistently on the southside. Buyers come in looking at finished square footage numbers. What I am looking at is the panel, the ductwork configuration, the crawlspace moisture barrier, the roof age relative to the last permit pull. Those are the systems that determine whether your growth plans are a weekend project or a $40,000 rework.
The spec sheet does not tell you any of that. Walking the building with 20 years of construction experience does.
Full transparency: the article that sparked this was a tech piece about server configuration. It had nothing to do with Georgia real estate. But the principle it landed on (match the configuration to the actual workload, not the maximum possible spec) is the cleanest summary of how I evaluate a house for a buyer that I have read anywhere.
Not every buyer needs 4,200 square feet. Some do. The question is whether the 4,200 square feet you are considering is configured correctly for how you live, performs predictably on its building systems, and leaves you room for where your life is actually going, not just where the listing description says it could go.
Send the address. A construction-trained walk-through is what tells you whether the configuration matches the workload, or whether you are buying someone else's overbuilt problem.
Thinking about a move?
Beckett Real Estate works the whole of Metro Atlanta. Tell me the address or the neighborhood and I will tell you what the house is really like, what the inspection usually finds, and what the number should be.
See homes for saleTalk to an agent nowMore articles like this