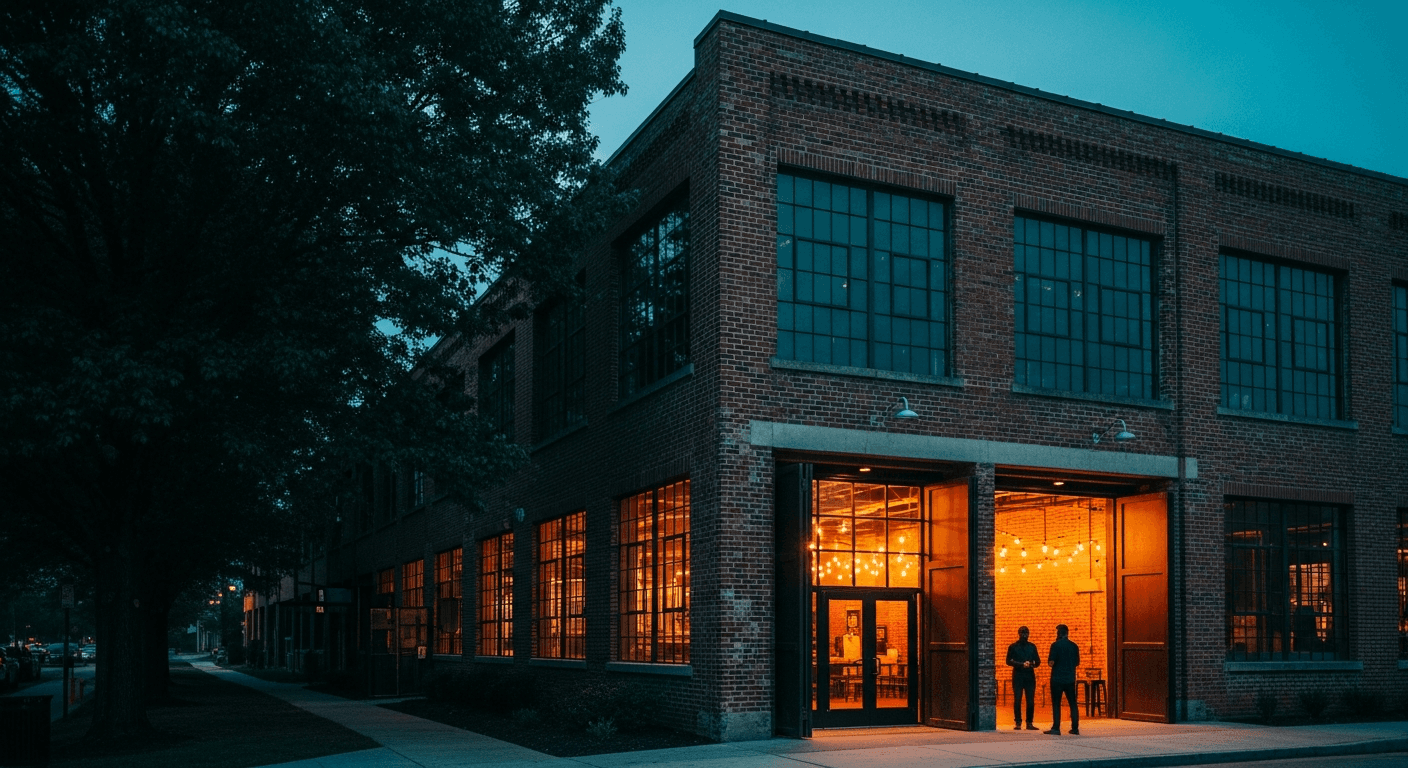
There are maybe a dozen properties in Atlanta where the address alone tells you why it matters. 116 Krog Street is one of them.
The multi-level brick warehouse has frontage on both the Eastside Trail and Krog Street, two of the most trafficked pedestrian corridors in the city, surrounded by the Krog District on all sides. It is asking $5.25 million. It counts just under 5,400 square feet. And it is back on the market after a previous listing cycle did not produce a deal.

What the Building Is
This is a 1955 brick warehouse — though commenters on the Urbanize Atlanta piece arguing it appears on early 1900s Sanborn maps have a reasonable case, based on how it reads structurally. It last sold in September 2024 for $2.95 million, which means the current ask represents a 78% premium over a 22-month-old acquisition. The brokers (Bull Realty and TCN Worldwide) are describing it as 'ideal' for adaptive-reuse, experiential retail, a bar, a restaurant, a brewery, or an entertainment or hospitality concept. Previous uses included a private auto shop and residential apartments. It is currently in more of an open shell state.
Here is what that shell state actually means from a construction standpoint: whoever picks this up is not inheriting a turn-key anything. A 1955 brick warehouse that housed an auto shop and has been partially stripped is a fascinating but demanding canvas. You are looking at a structure where the bones (load-bearing masonry, original timber, that multi-level floor plate) are likely sound. But the building systems will need to be evaluated with serious attention. MEP infrastructure from an auto shop era does not translate to food and beverage or hospitality without significant rework. Grease trap infrastructure, hood exhaust penetrations through a historic masonry shell, HVAC distribution in a multi-level open warehouse, these are not line-item surprises. They are the whole ballgame on adaptive-reuse.
A buyer who has only looked at this from the street is going to fall in love with the brick. That is correct. But the price of the brick is 78% above where someone else walked away 22 months ago, and the broker pitch is 'you decide what it becomes.' That means the construction cost burden stays entirely with the buyer.
What the Location Actually Means
Jake Strange at Bull Realty is right when he says this corridor is 'completely owned in large assemblages by various private equity groups.' That is not marketing language — it is an accurate description of how the Krog District and the blocks around it are held. This warehouse is one of the few pieces on that stretch that is not locked inside a larger portfolio play.
The Krog District itself has been in an active leasing cycle, with a wave of new tenants coming in through spring and summer 2026. The Eastside Trail foot traffic at this location is not a future bet. It is a present reality. On a Saturday afternoon, the stretch of trail between Krog Street and the Freedom Park connector is busier than most Atlanta retail corridors inside buildings.
For an experiential concept (a brewery taproom with trail-facing outdoor seating, a restaurant that treats the warehouse bones as the design, a bar that does not need to explain its neighborhood to anyone who walks in), the address is genuinely irreplaceable. There is not another available building in Atlanta right now with simultaneous Eastside Trail and Krog Street frontage at this scale. The brokers are not overselling that.

The Number That Needs an Answer
At $5.25 million and roughly $977 per square foot, the math on this building depends entirely on what you build inside it. The location justifies a premium. The prior sale at $2.95 million is a real data point: that buyer either did not close the gap between vision and execution, or the market conditions in 2024 looked different on the other side of underwriting.
Adaptive-reuse of a brick warehouse of this vintage (open shell, prior auto shop use, multi-level floor plate, Beltline-adjacent vibration loads to consider, historic masonry constraints on any exterior penetration) carries a buildout cost range that is wide. Wide means $300-$600 per square foot depending on concept and finish level, before FF&E. That is $1.6M to $3.2M in buildout on top of a $5.25M acquisition. The total project cost on a Beltline-facing experiential concept lands between $7M and $8.5M all-in before you serve your first drink.
For the right operator (a hospitality group with a real concept, access to the capital stack, and the patience to navigate Atlanta permitting and historic review on a masonry structure), this works. For a private buyer who is in love with the idea of 'doing something cool on the Beltline,' the gap between that idea and the exit math is where deals go sideways.
The building is extraordinary. The question is who shows up with eyes wide open on what it actually costs to make it what it can be.
Send the address. Beckett Real Estate can walk it and give a straight read on what the construction scope looks like before you get too far into underwriting.
Thinking about a move?
Beckett Real Estate works the whole of Metro Atlanta. Tell me the address or the neighborhood and I will tell you what the house is really like, what the inspection usually finds, and what the number should be.
See homes for saleTalk to an agent nowMore articles like this